Park Heights – 2 & 3 BHK Apartments at Atmakur, Mangalagiri (Near AIIMS)

Price

3600

For Sale
Location

YSR Colony Road, Atmakur, Mangalagiri (near AIIMS)

Share it

Overview

Property Type

Apartments

Area

1135 - 1851 sq ft

Bedrooms

2

Bathrooms

2

Description

Park Heights: Living in Harmony with Nature

2 & 3 BHK apartments at Atmakur, Mangalagiri, near AIIMS Hospital. A project by Srikara Builders Private Limited.

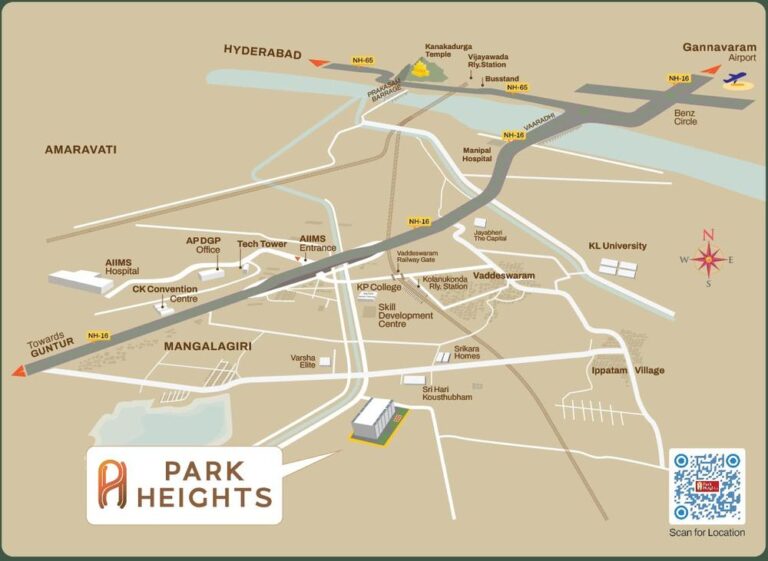
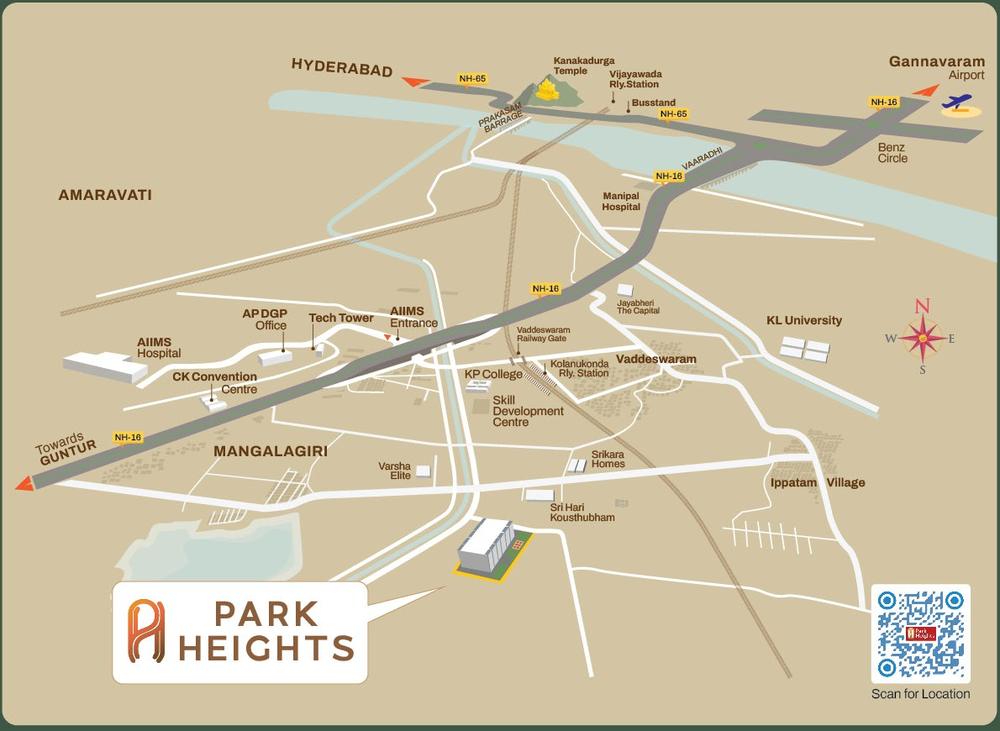
Park Heights sits close to Mangalagiri, between Vijayawada and Guntur on NH-16, in a major residential and IT hub of the A.P. capital region. Live in a peaceful, pollution-free zone with quick access to schools, hospitals, shopping and transport.

Price: ₹3,600 per sq ft
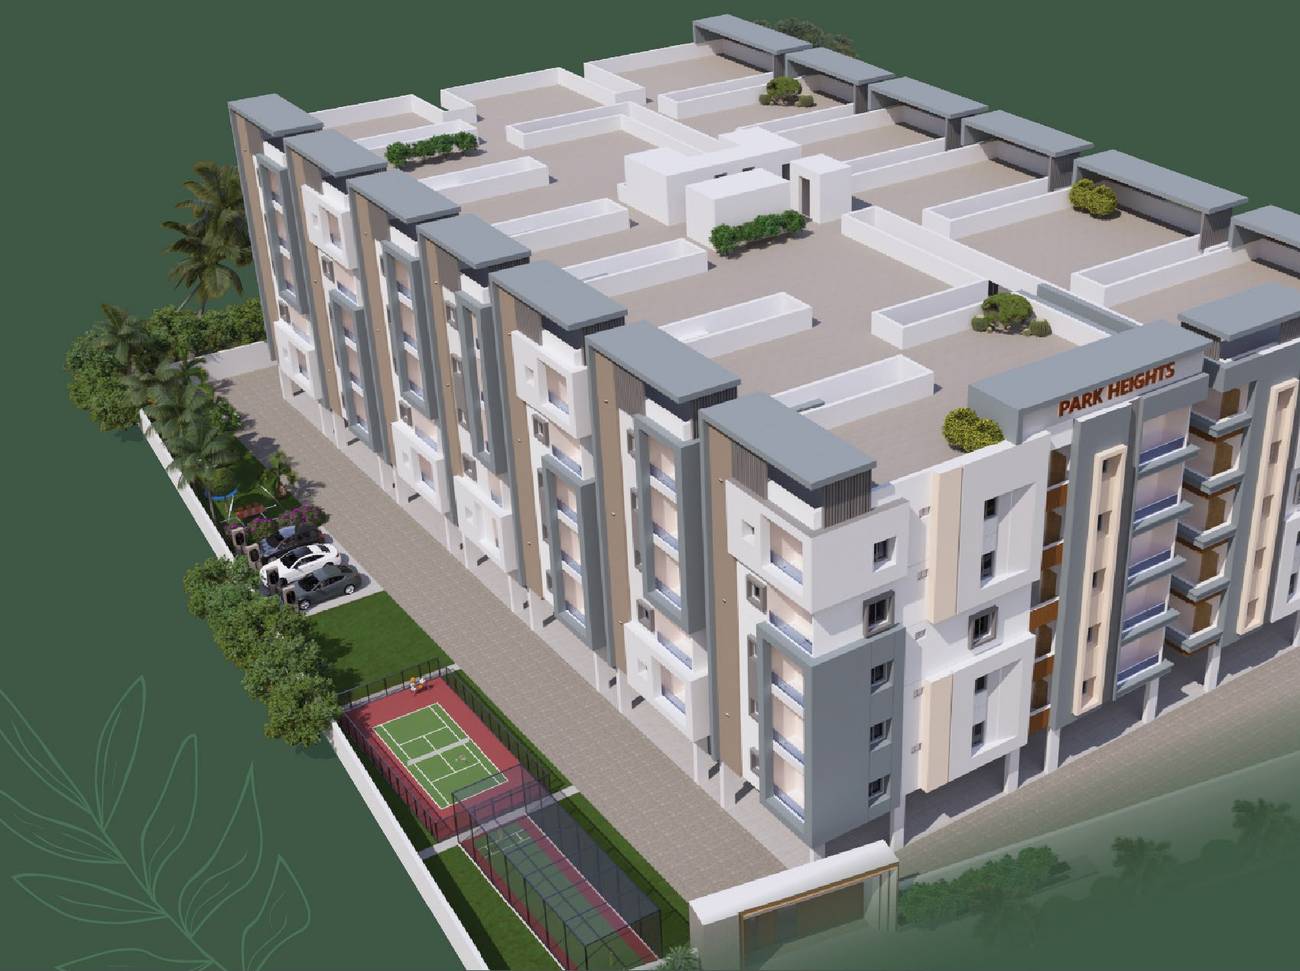
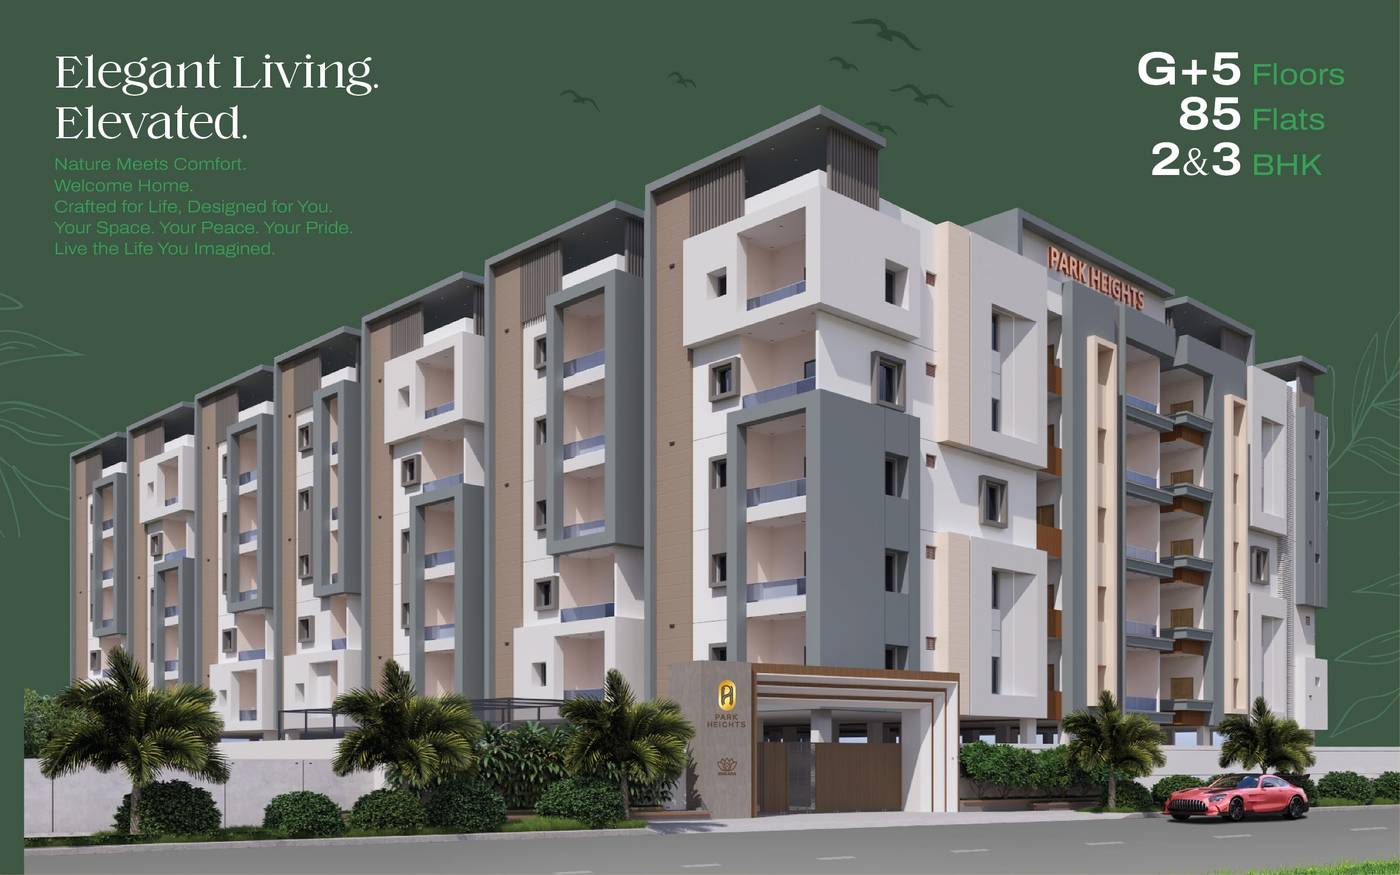
Project size: 85 flats · Stilt + 5 floors · 17 flats per floor
Configurations: 2 BHK and 3 BHK
Saleable area: 1,135 – 1,851 sq ft
Facing: East and West facing units

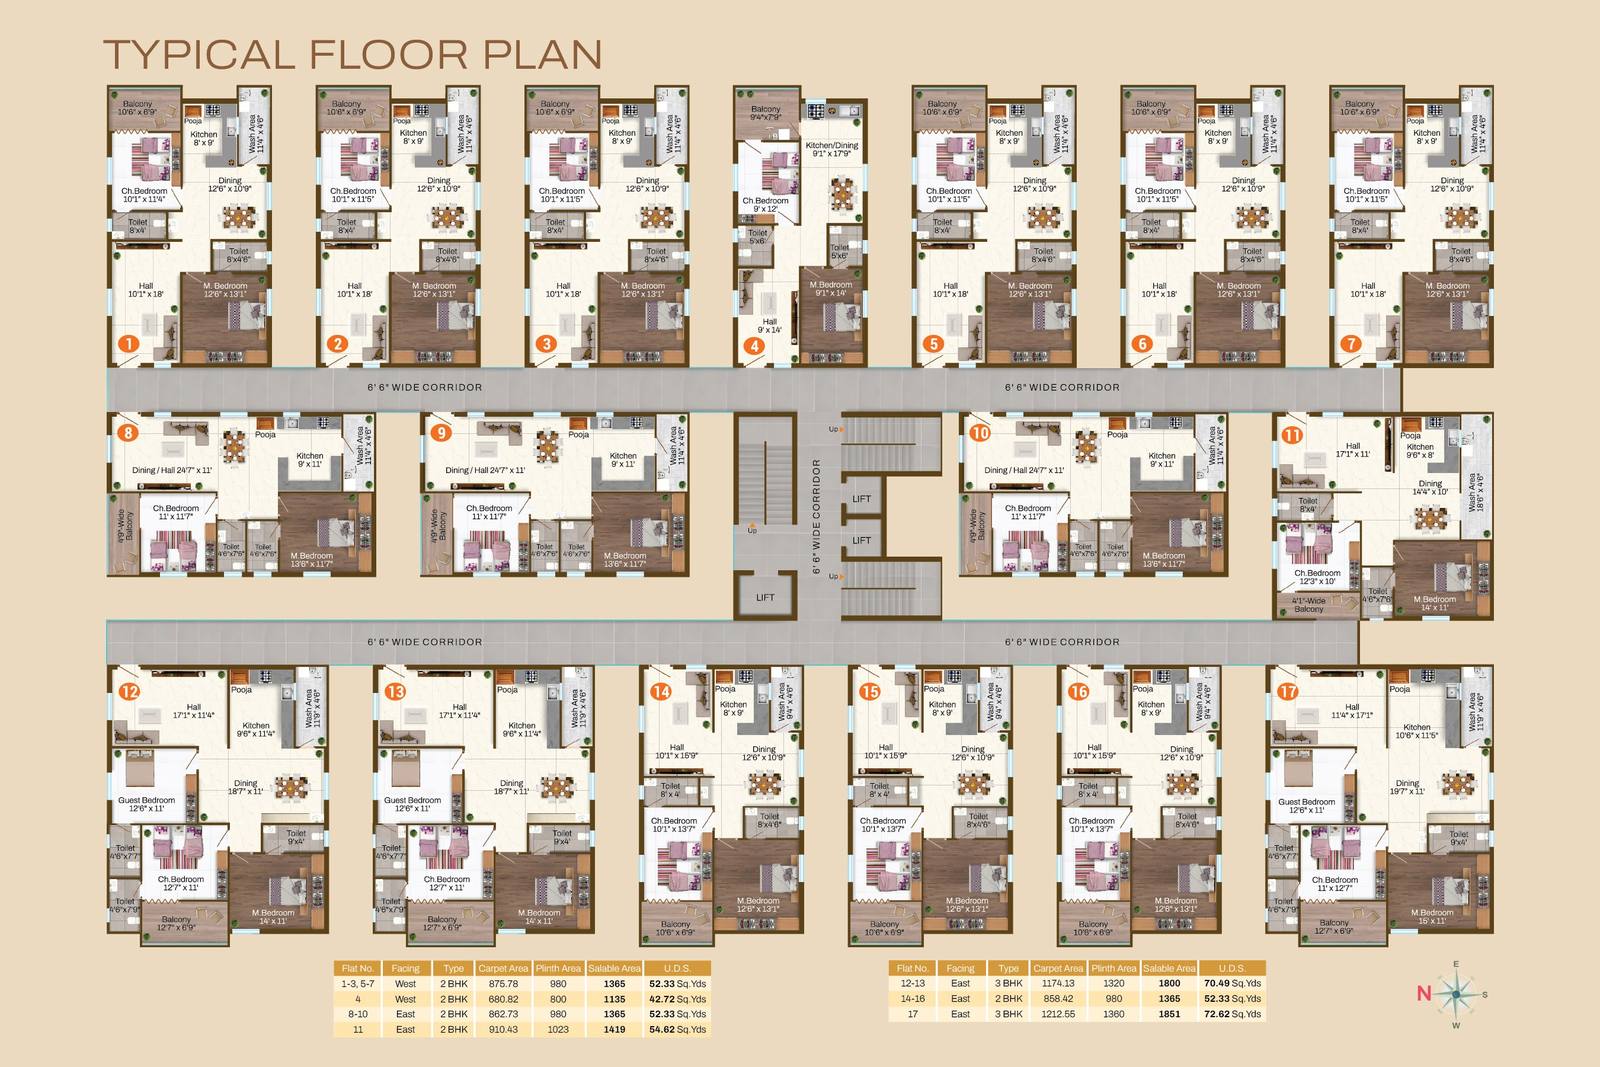
Flat types (per floor)

Flat no. Facing Type Carpet area (sq ft) Plinth area (sq ft) Saleable area (sq ft) UDS
1–3, 5–7 West 2 BHK 875.78 980 1,365 52.33 sq yds
4 West 2 BHK 680.82 800 1,135 42.72 sq yds
8–10 East 2 BHK 862.73 980 1,365 52.33 sq yds
11 East 2 BHK 910.43 1,023 1,419 54.62 sq yds
12–13 East 3 BHK 1,174.13 1,320 1,800 70.49 sq yds
14–16 East 2 BHK 858.42 980 1,365 52.33 sq yds
17 East 3 BHK 1,212.55 1,360 1,851 72.62 sq yds

Amenities

  • Children’s play area
  • Cricket nets
  • Badminton court
  • EV charging
  • High-speed passenger lifts with rescue device (Kone/Johnson or equivalent)
  • Diesel generator backup for common areas, lifts and motors
  • Sewage treatment plant (STP) and rainwater harvesting
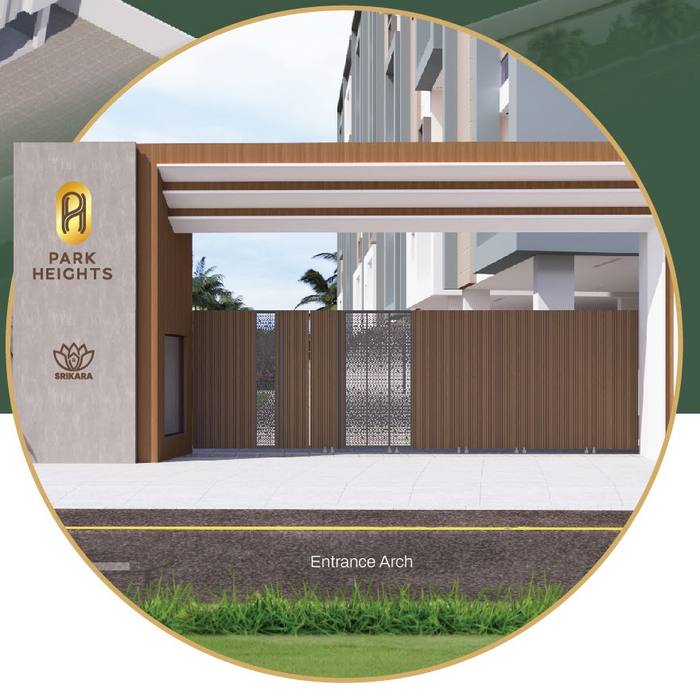
  • Security booth at the entrance and 5 ft compound wall with gates
  • Covered stilt parking with marked car park numbers

Specifications

  • Structure: RCC framed structure; 230 mm external and 100 mm internal walls; floor height 2,980 mm
  • Flooring: 600 × 600 mm tiles in living, dining, bedrooms and kitchen; anti-skid 300 × 300 mm tiles in bathrooms and balconies
  • Walls: sponge-finish cement plaster; interior walls with two coats of putty and one coat of primer; exterior emulsion paint
  • Doors: teak wood frame main door with solid wood shutter; WPC frames with laminated flush doors for bedrooms and balconies
  • Windows: UPVC windows with mosquito mesh
  • Kitchen: granite platform with stainless steel sink; glazed wall tiles 2 ft above the platform
  • Bathrooms: 7 ft glazed wall tiles; Parryware/Hindware/CERA sanitary fittings or equivalent; wall mixer with overhead shower
  • Electrical: 3-phase concealed copper wiring with modular switches; MCB for each room; AC points in all bedrooms

Location highlights

  • Mangalagiri NH-16 – 2 mins
  • AIIMS Mangalagiri – 5 mins
  • AP DGP Office – 5 mins
  • Vijayawada – 5 mins
  • KL University – 10 mins
  • Manipal Hospital – 12 mins
  • Kanaka Durga Temple – 20 mins
  • Vijayawada Bus Stand – 20 mins
  • Vijayawada Railway Station – 20 mins
  • Amaravati Capital – 20 mins
  • Guntur – 20 mins
  • Gannavaram Airport – 25 mins

Site location

Park Heights location map – Atmakur, Mangalagiri near AIIMS and NH-16

📍 Get directions on Google Maps

Site address: Park Heights, Survey No. 356/3A2, 356/3A5, YSR Colony Road, Atmakur, Mangalagiri-Tadepalli Municipal Corporation, Guntur – 522 503, A.P.

Plans, designs and layouts are indicative. The developer may change specifications without notice.

Gallery

Contact for more information

Related Properties